
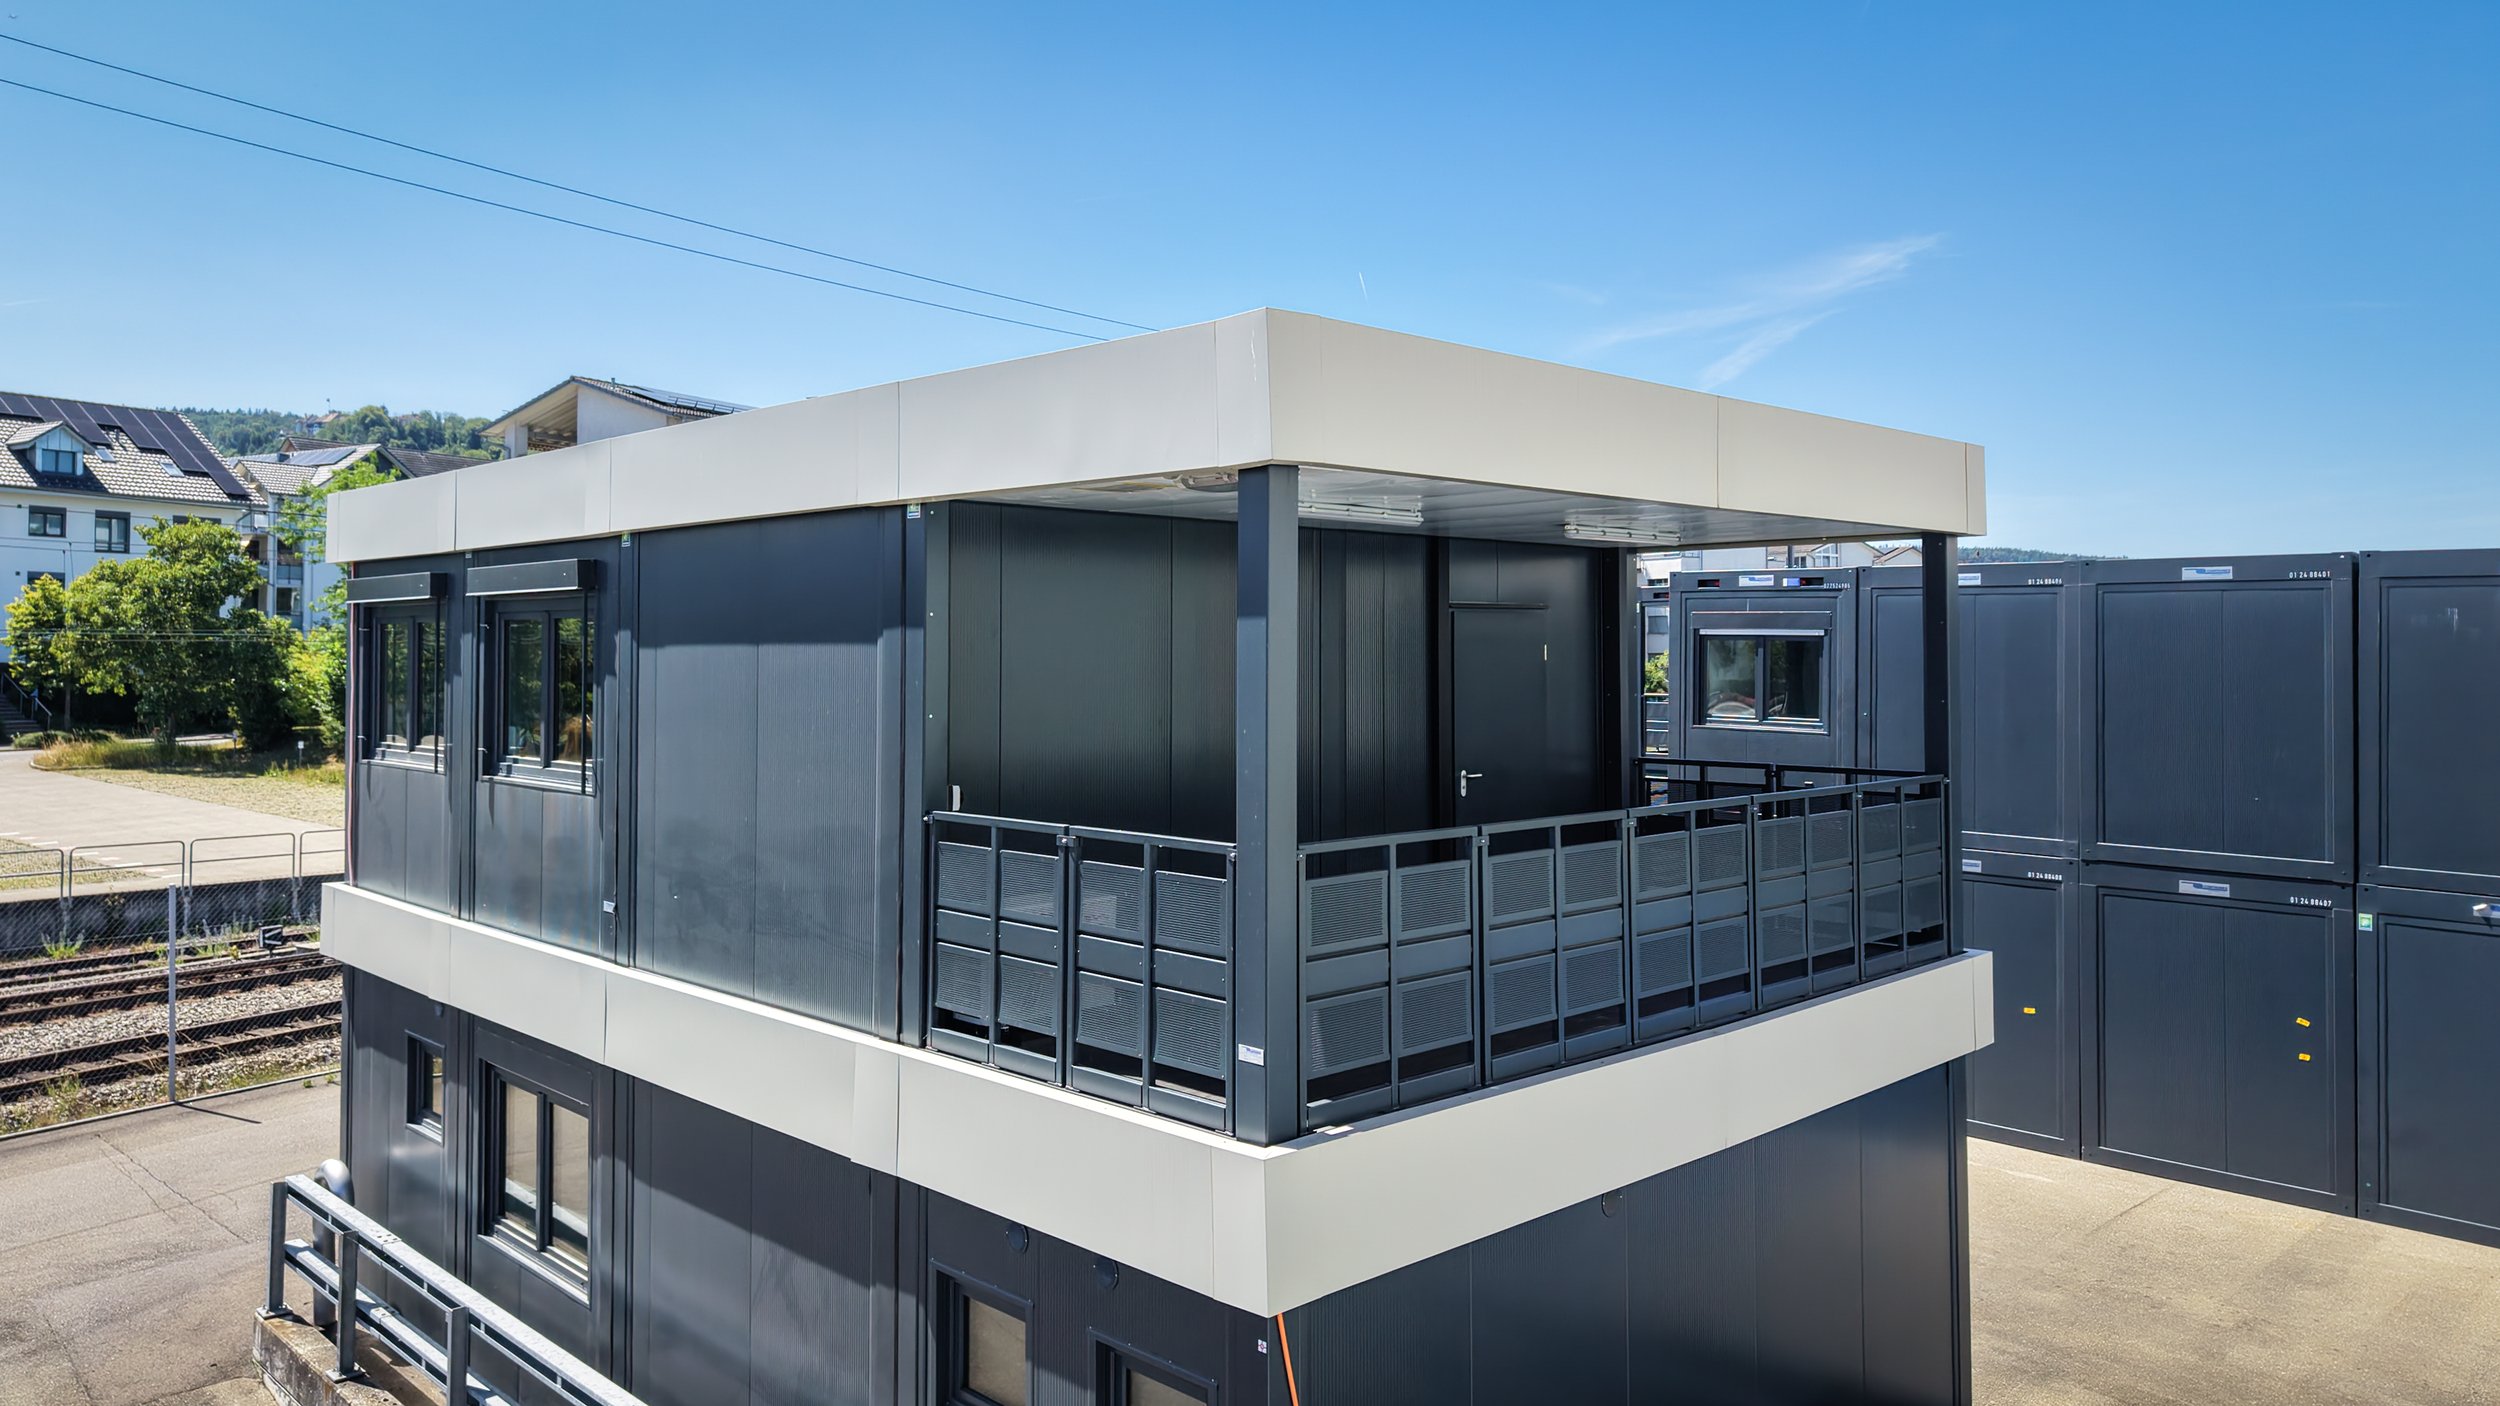
Plus Line
The high quality CONTAINEX PLUS LINE offers versatile, individually designed spaces with a range of premium features. The advanced modular construction combines flexibility with high quality design and equipment, meeting the highest standards for comfort, functionality and appearance.
Sizes & Dimensions
10ft - 2,989 x 2,435 x 3,100 mm.
16ft - 4,885 x 2,435 x 3,100 mm.
20ft - 6,055 x 2,435 x 3,100 mm.
Weight:
10ft - from 1,500KG.
16ft - from 2400KG.
20ft - from 3500KG.
Sanitary units and additional accessories can vary in weight.
Fire Resistance: REI30, 60 or 90.
Cabin Types
The plus line options offer in-depth customisation, fixtures and finishes, with a fire resistant of REI30 as standard. Along with acoustically optimised interior and optimal thermal insulation.All plus line modules can be joined together or used as stand alone units, with additional units being added at later dates when your requirements change.
Plus Line Options:
Office units. In sizes 10’, 16’ & 20’.
Classrooms, shops, bars & everything in between. Modules can be made and tailored to any space you require.
Sanitary units - wash rooms. changing rooms, toilets or a combination of them all. All come with high quality sanitary fittings which are concealed.
External staircase module with 2x options:
Without roof with stairs
(for ground floor and middle floors)With landing and roof (for the top floor).
External Stairs.
External steel staircase individually available (corner version, straight version, extension).
Safety handrails on both sides.
Openside & corridor modules.
Roof Terraces with the below options:
With or without roof.
WPC floorboards.
Handrail with perforated sheet metal.Future proof, fully adaptable, extendable and reconfigurable, allowing your space to grow, move and evolve alongside your business or building requirements.
Cabins
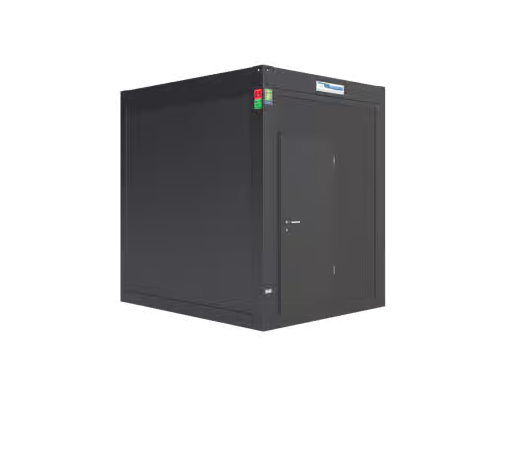
10’ Module
The smallest unit in the Plus Line range. These smaller units make great offices, sanitary units or smaller extensions to an existing build.
2,989 x 2,435 x 3,100 mm.
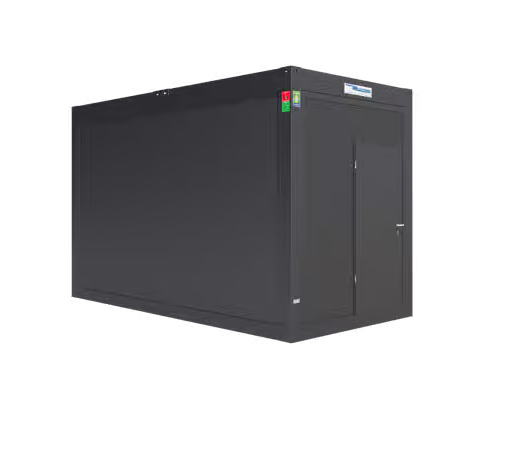
16’ Module
Same design as our 10’ module, with more room. The 16’ module offers more space with the same accessories and exceptional design as our smaller or larger units.
4,885 x 2,435 x 3,100 mm.
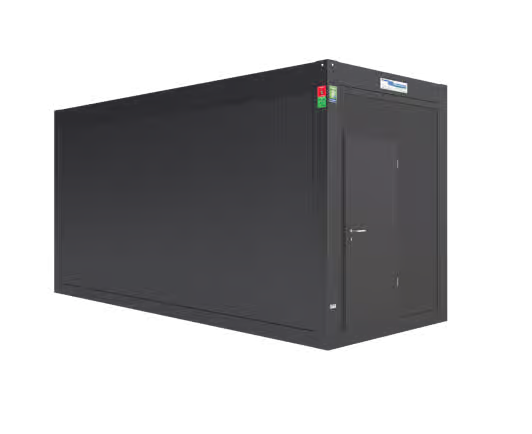
20’ Module
Our largest module in the Plus Line range. The 20’ unit is a very popular option, offering all the key benefits of the other modules whilst maximising space and adaptability.
6,055 x 2,435 x 3,100 mm.
All units can be joined together and configured to your specification.
Adaptable construction using a versatile panel system.
Our flexible panel system allows each wall to be easily customised, adapted or reconfigured to meet your specific requirements. The modular design also makes relocation simple, allowing the building to be moved, expanded or reconfigured as your business needs evolve.
Customisable internal and external equipment.
The PLUS Line offers the highest level of customisation across our two ranges, combining premium quality fixtures and fittings with a modern, professional finish. Every component is carefully selected for its quality, durability and visual appeal, giving you a modular building designed to meet your exact requirements.
From external finishes and branding to internal layouts, fittings and finishes, the PLUS Line can be tailored to suit your business, your brand and the way you use your space.
Choose from a wide range of options, including venetian blinds with electric drives for convenient and effective shading, or roller shutters with insulated aluminium profiles for added security and burglary protection. There are multiple other external options available including wooden facades, fascia with no visible screws and a large selection of fixtures and fittings such as a high quality external doors, windows with 5 chamber plastic profile and full glazing with thermally separated aluminium profiles.
The interior of the PLUS Line can be upgraded and configured to create a comfortable, practical and professional environment tailored to your individual requirements.
A wide range of high quality fixtures, fittings and configuration options allows every space to be customised to suit its intended use. Premium sanitary ceramics and real glass shower enclosures add a modern, high quality finish, while pipes and waste connections can be concealed or neatly boxed in, depending on the layout, for a clean and streamlined appearance.
Further options include suspended ceilings, with wood finishes also available, integrated LED lighting, concealed electrical installations and modular partition systems. The flexible partition system allows individual room sizes and layouts to be created, while a choice of floor finishes, internal staircase systems and other accessories provides further scope for customisation.
The PLUS Line also offers a range of energy efficient and sustainable features, including modern heat pump heating and air conditioning systems, convector heaters, central heating controls and motion or occupancy sensors. These features help improve comfort, efficiency and ease of use while reducing unnecessary energy consumption.
With extensive options available, the PLUS Line gives you the flexibility to create a space that is truly your own with the finish and extras you require.
For full details of the available accessories, equipment and extras, download our brochure.
Panels & Extras
-
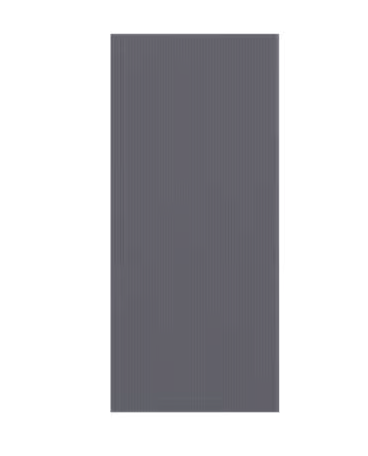
Blank Panel
Full and half width panels. Other options include infill panels.
-
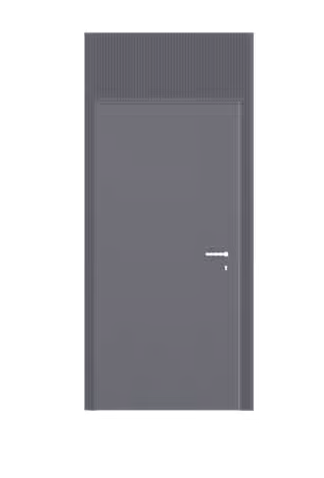
Door Panel
Single width door panel.
-
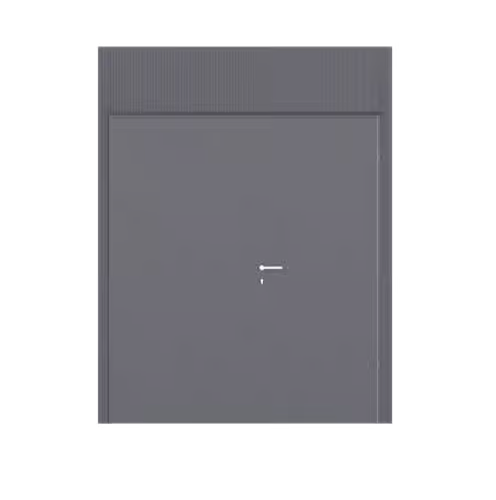
Double Door Panel
Double the width to our standard door panel these panels allow for improved access.
-
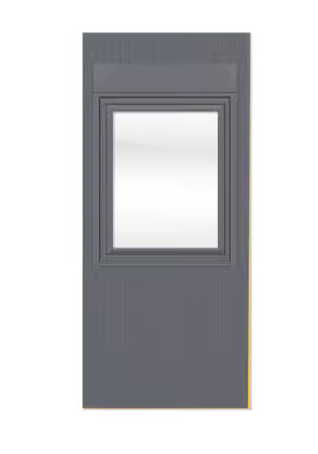
Window Panel
Standard or double width panel with fixed window.
-
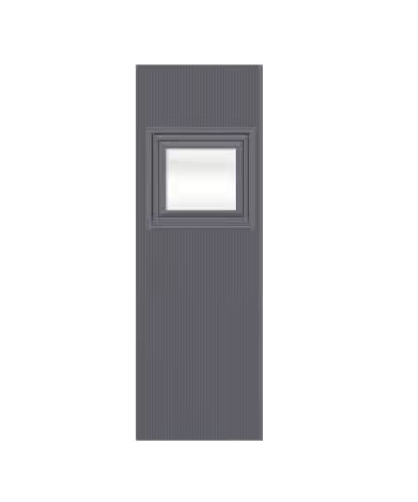
Sanitary Window Panel
Extra light with added privacy for your sanitary areas.
-
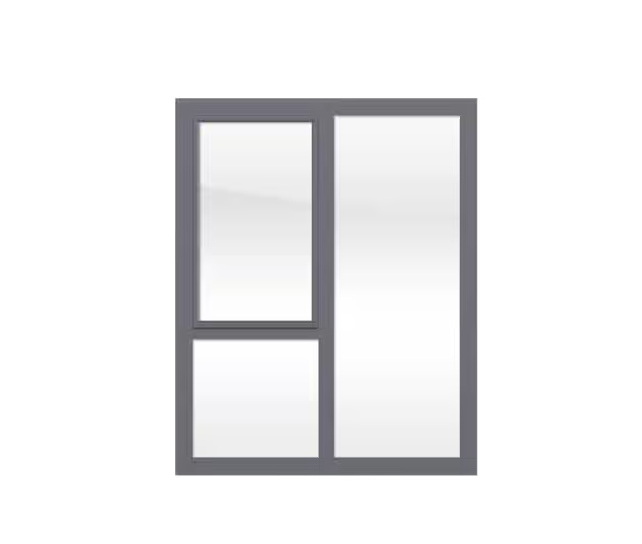
Glazing Window
Comes with both turn/ tilt element.
-
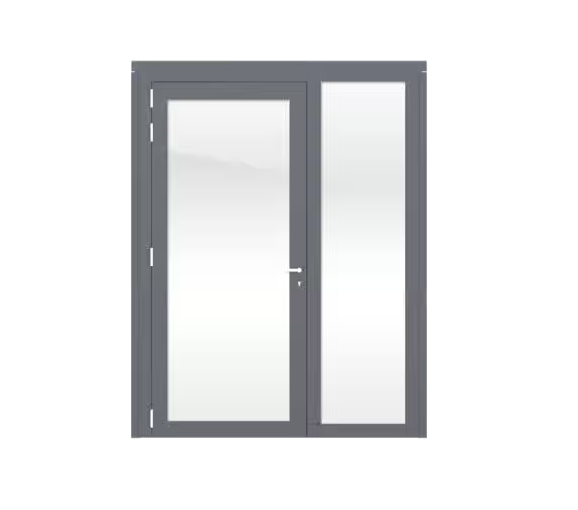
Glazing With Door
Single door or double leaf door for added entry space.
-
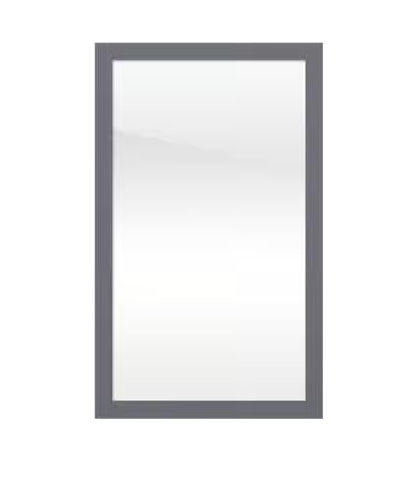
Fixed Glazing
In widths 170cm or 207cm.
-
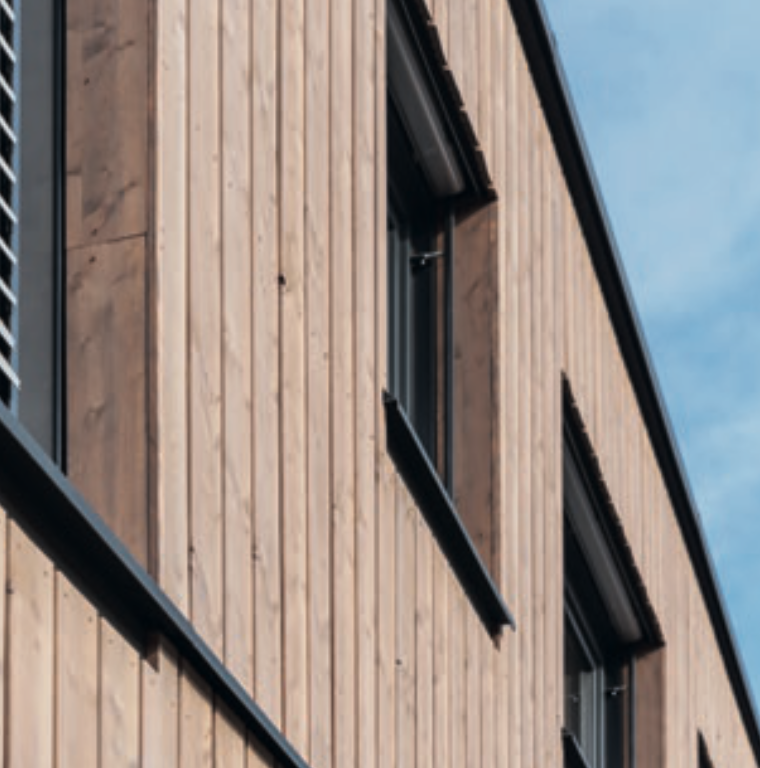
Wooden Facade
Modern appearance ecological and sustainable. Reduction of energy costs (in combination with substructure) and individually adaptable (wood type, battens).